Detached Home
Substantial family home offered in excellent decorative order and finished to an exacting standard.
Description
Substantial family home offered in excellent decorative order and finished to an exacting standard. This modern and spacious home is located on the edge of Cahersiveen Town, walking distance to all amenities in a quiet, semi rural location at the foot of Beentee mountain.This beautiful home features open plan living with a calm and tranquil feel throughout.
Accommodation features a generous hallway leading to open plan reception/living/dining/kitchen. Feature beams and cathedral ceilings with an additional first floor lounge. There are three generous bedrooms all en-suite, a ground floor office/study, family bathroom. separate utility and outside a garage/store/fitness room.
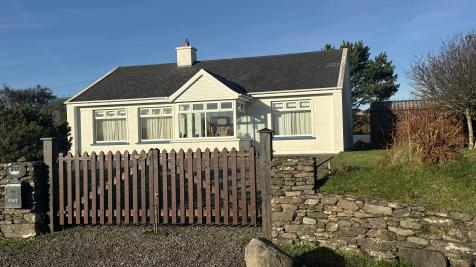
Outside the grounds are laid mainly to lawn with a stone driveway approached through double entrance gates on stone pillars with a feature stone front boundary wall.
This beautifully finished home is worthy of an early inspection.
BER B1. BER No: 116850264.
Condition
Areas: Sq Ft
Bedroom: 4
Bathroom: 4
Kitchen:
Living room:
Garage: 1
Address: Inchiclogh, Cahersiveen
Price: € 438,500
Features
Convenient location on the edge of Town
Feature beams to ceilings
Feature stone walling
Designer kitchen
Defined boundaries
Open plan living
Luxury bathrooms
Detached garage
Dimensions
Entrance Hall: 2.55m x 1.5m - Tiled Floor
Main Hallway: 4.9 x 1.8m - Stairs, tiled floor
Hall: 6m x 1.1m - Tiled floor
Kitchen: 5.51m x 3.9m - Fully fitted, granite worktop, electric master range, double oven, built in microwave, dishwasher, bowl and half stainless steel sink, fridge freezer, tiled floor, built in chopping board to island/breakfast bar
Living/Dining Area: 8.27m x 3.95m - Cathedral ceiling, feature beams, stone fireplace with Valentia slate hearth, engineered oak floor to living area, tiled to dining area, bay window 2.25m x 1.25m, views to Cnoc na dTobar mountain
Playroom/Sunroom: 3.6m x 3m - Double glass entrance doors, glazed on three sides, cathedral ceiling, hardwood oak flooring, mountain views
Utility Room: 3.95m x 2.25m - Ample storage, plumbed for washing machine/dryer, units to match kitchen, stainless steel single drainer sink, door and window to rear garden
Bedroom 4/Office: 3.72m x 2.13m - Window to mountain views
Family Bathroom: 5m x 2.5m - Fully tiled, sunken bath, 1,200mm shower, suspended w.c. with hidden cistern, extra large vanity unit with marble top, recessed lighting
Bedroom 1: 4.93m x 4.1m - En-suite, twin aspect windows to mountain views
En-suite/Wet Room: 2.23m x 1.8m - W.c, wash hand basin, vanity unit, towel rail and accessories, feature circular mirror, thermostatic power shower
Bedroom 2: 5m x 3.4m - En-suite
En-suite/Wet Room: 2.21m x 1.8m - Thermostatic power shower, w.c., wash hand basin, vanity unit
First Floor Landing: 6.63m x 1.8m - Loft storage
Third Reception: 5.72m x 3.87m - Plus bay window/Velux 1.35m x 0.9m, feature beamed ceiling, overlooking living room, mountain views to front and rear
Master Bedroom: 6.8m x 3.95m - Mountain views to front and rear, en-suite, walk in wardrobe. Walk in Wardrobe: 3.5m x 2m - Fully fitted, ample storage/shelving
En-suite: 3.17m x 2.27m - Vanity unit, corner entry curved door to shower, fully tiled, pedestal w.c, thermostatic power shower
Outside Garage/Store: 5.26m x 4.84m - Front timber double doors and a side door, side window, ample sockets, separate fuse board from the house.
Gym: 4.82m x 2.75m - To rear of garage, window and half glazed composite side door
Half Loft: 5.26m x 4.84m
Latest Additions
This charming three-bedroom cottage
Price € 233000
This charming three-bedroom cottage
Price € 233000
This charming three-bedroom cottage
Price € 233000
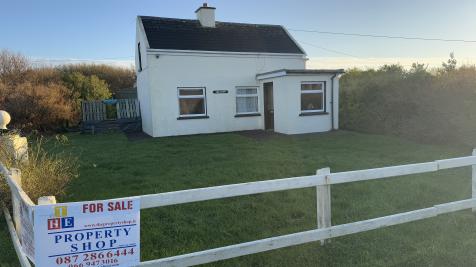
Hilltop
Price € 185,000
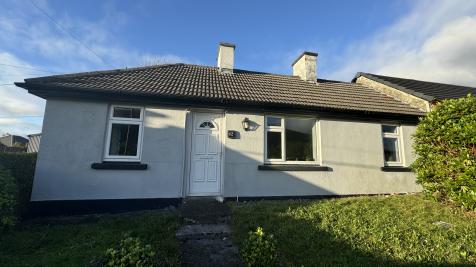
12 Brendans Terrace
Price € 185,000
Currane View
Price € 318,500