
Stella Maris
Stella Maris is a two storey, sea front, mid terrace period residence located in the central part of Waterville
Village.
Description
Stella Maris is a two storey, sea front, mid terrace period residence located in the central part of Waterville Village.It is of stone construction with and external rendered finish. To the rear is a two storey annex with pitch slate roof. Together with a single storey wrap around extension.
The property benefits from UPVC double glazed windows, oil fired central heating, large enclosed rear garden bounded by its own double garage, rear vehicular access, tool shed, fully enclosed front garden with
single pedestrian gate.
This is an older style property which has been very well maintained and is offered in excellent decorative order throughout although it would benefit from some modernisation.
Viewing is essential.
BER D2. BER No: 117391508.
Condition
Areas: Sq Ft
Bedroom: 4
Bathroom: 2
Kitchen:
Living room:
Garage: 1
Address: Lower Main Street, Waterville
Price: € P.O.A.
Features
Opposite promenade
Central Village location
Sea views
Oil fired central heating
Enclosed garden
Garage & Tool Shed
UPVC double glazing
Rear vehicular access
Dimensions
Entrance Porch: 1.72m x 1.26m - Tiled floor, white UPVC front door, leading to main hallway
Hallway: 4.8m x 1.33m - Half glazed door
Living Room/Reception 1: 7.3m x 3.65m - Feature fireplace, solid fuel stove, windows to front to sea views, windows to rear to garden
Reception 2: 3.65m x 3.65m - Feature open fireplace, window to sea views
Reception 3: 3.5m x 3.4m - Stanley stove, oil fired central heating, large window to rear elevation
Kitchen: 6.3m x 4.65m - Large window to rear garden, fully fitted kitchen, half glazed door to rear garden
First Floor Landing: 3.12m x 1.2m
Bedroom 1: 3.5m x 2.94m - Large window to rear, vanity sink
Master Bedroom: 5m x 3.61m - Two windows to sea views, en-suite
En-suite: 2.4m x 1.12m - Electric power shower, fully tiled to shower area, half tiling to remainder, w.c, wash hand basin
Hallway: 2.1m x 1m
Family Bathroom: 2.1m x 1.9m - Shower, w.c, wash hand basin, fully tiled
Bedroom 3: 3.25m x 2.6m - To rear elevation, open fireplace, window to garden views
Bedroom 4: 3.77m x 3.62m - To front elevation, large window to sea views
Outside
Rear Garden: 37m x 8.5m
Shed: 8.5m x 5m
Latest Additions
This charming three-bedroom cottage
Price € 233000
This charming three-bedroom cottage
Price € 233000
This charming three-bedroom cottage
Price € 233000
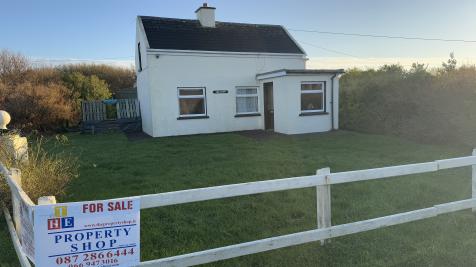
Hilltop
Price € 185,000
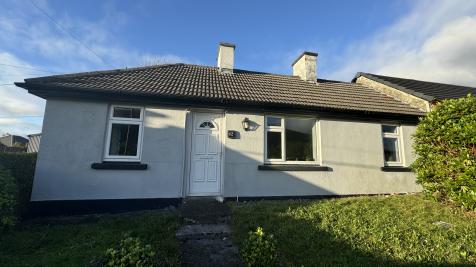
12 Brendans Terrace
Price € 185,000
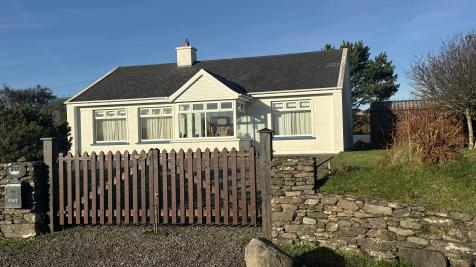
Currane View
Price € 318,500