Carhan Lower
New build, extending to approximately 2,000 sqft located in an idyllic cul de sac on the edge of Cahersiveen Town.
Description
New build, extending to approximately 2,000 sqft located in an idyllic cul de sac on the edge of Cahersiveen Town. Walking distance to all amenities with sea views.This beautifully built bungalow with attic development features air to water central heating with underfloor heating to ground floor and radiators to first floor.
Featuring three spacious bedrooms, the master bedroom being en-suite with walk in wardrobe/dressing room. Two bathrooms and bedroom two featuring a Jack & Jill en-suite. There is a large open plan living/dining/kitchen and separate utility room.
Well lit and spacious, this property is ready for 1st fix and is offered for sale as is or it can be completed to buyer specifications.
Outside the grounds are landscaped with raised lawn to rear and generous patio areas. A finished stone driveway and splayed entrance front wall with a double entrance gateway.
All services are connected, sewer is by septic tank.
Can be completed by buyer or finish to be negotiated.
BER A2. BER No: 117571877.
Condition
Areas: Sq Ft
Bedroom: 4
Bathroom: 3
Kitchen:
Living room:
Garage: 0
Address: Cahersiveen, Cahersiveen
Price: € 310,000
Features
Air to Water Heating
Separate Utility Room
Large Patio Area
Open Plan Kitchen/Dining/Living
Master Suite with Dressing Room
Fully Landscaped
Triple Glazing
Convenient Location
Dimensions
Entrance Porch: 2.63m x 2.44 m - Semi glazed composite front door, side window
Main Hallway: 5.09m x 2.39m
Kitchen/Dining/Living room: 11.94m x 4.37m - Open plan, door to patio area, sea and mountain views
Utility Room: 3.31m x 2.29m - Half glazed rear door leading to patio area
Bathroom: 3.61m x 2.18m
Bedroom 4/Office: 3.70m x 2.17m
Master Bedroom: 4.92m x 4.38m - Windows to front elevation, en-suite, walk in wardrobe
Changing Room/Walk in Wardrobe: 3.62m x 2.19m
En-suite: 3.16m x 2.18m
First Floor:
Landing/Hallway : 3.27m x 1.31m
Bedroom 1: 5.59m x 4.35m - Windows to front elevation
Family Bathroom: 3.26m x 2.06m - Door leading to bedroom 2
Bedroom 2: 6.65m x 6.19m - Windows to front elevation, Jack & Jill en-suite
Latest Additions
This charming three-bedroom cottage
Price € 233000
This charming three-bedroom cottage
Price € 233000
This charming three-bedroom cottage
Price € 233000
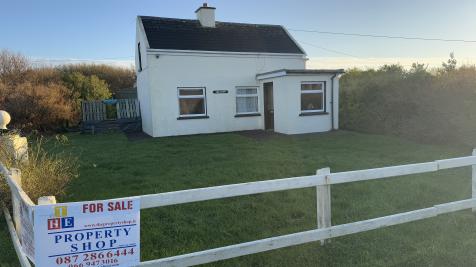
Hilltop
Price € 185,000
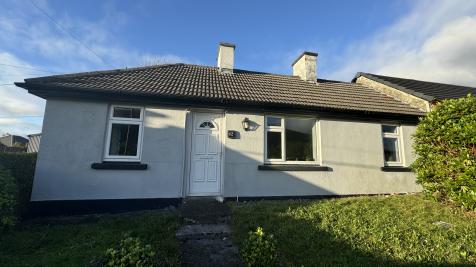
12 Brendans Terrace
Price € 185,000
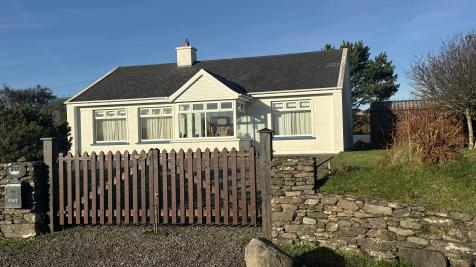
Currane View
Price € 318,500